Party Hire Tips
How to Choose Marquee Size for Your Event
Aug
A marquee that looks generous on an empty lawn can feel cramped the moment chairs, tables, a bar and a lively crowd arrive. Knowing how to choose marquee size starts with more than a guest count. You need to allow for the way people will eat, mingle, dance and move through the celebration.
For a relaxed backyard birthday, guests may spend plenty of time outdoors and only use the marquee for food, drinks and shelter. For a formal wedding reception or corporate dinner, the marquee needs to perform like a complete event venue, with clear walkways, service areas and room for the atmosphere to build. Getting the footprint right is what makes the entire setup feel comfortable rather than crowded.
Start with the event, not just the guest list
The same number of guests can require very different marquee sizes. A 60-person cocktail party with a few bar tables will use far less space than a 60-person sit-down dinner with round tables, a buffet, a dance floor and a DJ.
First, decide how guests will use the marquee for most of the event. Is it primarily a wet-weather backup? Will it host a seated meal? Do you want a dedicated dance floor? Are speeches, a stage, catering or a bar happening under cover? Each element changes the amount of clear floor space required.
It also helps to be honest about the style of event. A close, energetic cocktail gathering can work beautifully with a more compact layout. A wedding reception, milestone birthday or formal awards night usually benefits from extra room. Guests should be able to pull out their chair, reach the bar and find the amenities without squeezing past one another.
How to choose marquee size using space allowances
As a practical starting point, allow approximately 0.8 to 1 square metre per person for a standing cocktail event. This suits an open arrangement with bar tables and light seating. If you are adding a substantial bar, grazing table or entertainment area, move towards the larger end of that range.
For a seated event, allow around 1.2 to 1.5 square metres per guest. This gives room for tables, chairs and sensible circulation. Round tables often create a more social dining layout, but they need a little more planning than long trestle tables because chairs sit around the full perimeter.
A formal seated reception with a dance floor, bar and DJ area may require 1.5 to 2 square metres per person, sometimes more. This is particularly true if you want generous aisle space, a large bridal table, a buffet or a feature installation such as a floral backdrop.
These figures are useful planning tools, not fixed rules. A guest count of 100 does not automatically mean one exact marquee size. The final choice depends on your furniture plan and which event features need to live inside the structure.
Make room for the features guests remember
The dance floor is often the first item overlooked in early calculations. At a wedding or party, not every guest dances at once, but a floor that is too small can empty the room around it. As a guide, plan for roughly one-third to one-half of guests to use the dance floor at the busiest point of the night.
The bar needs more than the physical width of the bar itself. Leave standing room in front, behind-the-bar space for service, and a path that lets guests pass without forming a wall across the entrance. The same applies to buffet tables, dessert stations, coffee carts and grazing displays. They are focal points, so they attract a crowd.
If catering staff are plating, clearing or preparing food within the marquee, allow a dedicated service zone. Keeping this separate from guest seating makes the event feel polished and helps food service run on time. For a private party, you may prefer to place catering equipment just outside the main guest area under a connected covered space.
Measure the site before choosing the structure
A marquee must fit the usable area, not simply the block size. Measure the flattest practical section of your backyard, venue lawn, school grounds or commercial site, then look at what could affect installation.
Trees, garden beds, pools, retaining walls, fences, overhead powerlines and uneven ground can all influence the available footprint. Leave room around the marquee for access, exits and installation. A structure pushed tightly against a fence might fit on paper but make bump-in difficult and restrict guest flow on the day.
Ground conditions matter as well. Grass, concrete, pavers and asphalt each need a different approach to securing the marquee. If the surface has underground services, irrigation, delicate paving or access restrictions, raise it early. A site inspection or clear photos with accurate measurements can prevent an awkward last-minute change.
For Sydney events, think about the sun and weather as well as the square metres. A west-facing opening can become uncomfortable on a hot afternoon, while an exposed site may need walls to block wind or rain. Adding walls creates protection, but it can also make the interior feel more enclosed, so ventilation and entry points should be part of the layout plan.
Choose a layout before you commit to a size
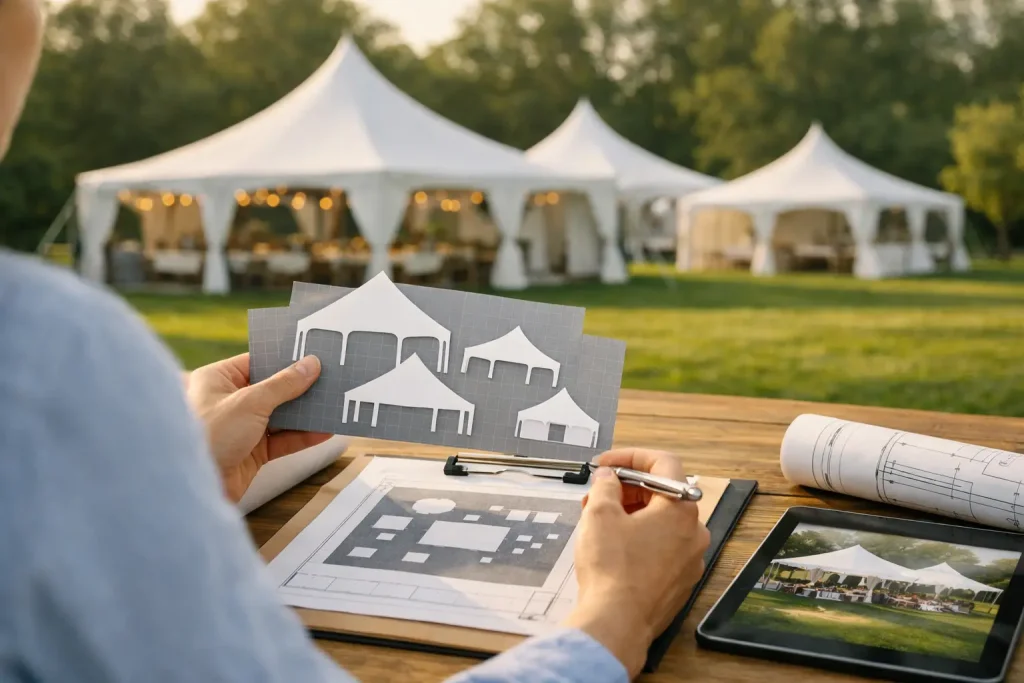
It is tempting to select a marquee first and work out where everything goes later. The better approach is to sketch a simple floor plan. It does not need to be fancy. Mark the entrance, guest tables, bar, food service, dance floor, DJ or band, gift table and any equipment that needs power.
Then check the practical routes. Can a guest using a pram, mobility aid or high heels move comfortably? Can staff carry trays to tables? Is there a clear route from the catering area to the dining space? Are your main entrances positioned where guests naturally arrive from the house, car park or venue gate?
For a sit-down function, avoid filling every available metre with tables. A little breathing space at the edges makes the marquee feel more premium and gives stylists room to create a considered finish with linen, lighting and florals. For cocktail events, balance open mingling space with enough seating for older guests, parents and anyone who needs a break from standing.
Allow for furniture, not just people
Furniture choices have a major effect on capacity. Round dining tables create a classic celebration setting and encourage conversation, while trestle tables can be more efficient for long lunches, communal feasts and narrow spaces. Folding chairs are practical for larger numbers; more substantial chairs can require a slightly roomier arrangement.
Think vertically, too. Bar furniture, wine barrels, lounges and ottomans make a cocktail party feel inviting without taking over the floor. A few well-placed seating clusters can help guests settle in, but too many will break up the flow. If your priority is dancing, keep lounge pieces around the perimeter rather than in the centre.
Lighting, heating and styling should be planned at the same time. Festoon lights, chandeliers or draping can transform a marquee after dark, while heaters may need safe clearances and a sensible position away from high-traffic areas. These details do not always increase the marquee size, but they can influence the layout and how usable the space feels.
When bigger is better, and when it is not
Choosing a larger marquee gives you flexibility if the weather changes, guests stay longer than expected or you decide to add a bar and dance floor. It can also be the right call for a formal occasion where comfort and presentation matter most.
However, oversizing has trade-offs. A very large marquee with too little furniture or too few guests can feel flat, especially at night. It may also add cost for flooring, lighting, walls and heating. The aim is not to hire the biggest structure available. It is to create a space that feels full of energy while still giving everyone room to enjoy themselves.
If you are between two sizes, consider whether the smaller option can work with a smarter layout or whether the larger option protects the experience. For example, a compact seated dinner may suit the smaller marquee, but adding a dance floor and DJ can quickly make the larger size the more sensible investment.
Common marquee sizing mistakes to avoid
The most common mistake is counting chairs but forgetting circulation. Guests need room to stand, push back from tables, queue at the bar and move between key areas. The next is treating the marquee as the only covered area when catering, gifts, entertainment and amenities also need shelter or access.
Another issue is planning only for good weather. Open sides are ideal on a clear day, but walls and a protected entrance can be invaluable during a cool Sydney evening or a sudden shower. Finally, do not leave the marquee decision until every other supplier has been booked. The marquee is the foundation of the event, and its size should guide furniture, lighting, flooring and catering choices.
With more than 25 years of local event experience, Marquee Event Hire can help turn your guest count and wish list into a practical setup. Bring your site measurements, event style and key inclusions to the conversation, and choose a marquee that gives your guests room to celebrate properly.