Party Hire Tips
Marquee Styles for Every Sydney Celebration
Sep
A marquee does more than keep the weather out. It sets the footprint for where guests arrive, eat, mingle, dance and celebrate. Choosing between marquee styles early can make every later decision – from table layouts and lighting to catering access and guest comfort – far easier.
For a backyard birthday, the right structure may simply create a sheltered, relaxed gathering space. For a wedding or corporate function, it can become a polished venue in its own right. The best choice is not always the largest or most elaborate option. It is the marquee that suits your site, guest numbers, event format and the atmosphere you want people to remember.
Start with the event, not the marquee
It is tempting to choose a structure based on how it looks in a photo. Visual appeal matters, but a marquee needs to work hard on the day. Think first about how guests will use the space. A cocktail event needs generous standing and mingling room, while a seated dinner needs clear pathways between tables, space for service staff and room for a dance floor if the night is set to continue.
Your guest count is a starting point, not the whole calculation. Add areas for a bar, buffet or catering equipment, gift table, stage, DJ, children’s activities, lounge seating and entry. A structure that seems roomy on paper can feel crowded once furniture arrives. Equally, hiring far more space than needed can make a smaller celebration feel sparse unless the layout and styling are planned carefully.
The site deserves the same attention. Measure the usable area rather than the entire block, allowing for gardens, pools, clotheslines, uneven ground, access points and setbacks. In Sydney, a site can also look very different after rain, so ground conditions and drainage should be considered before confirming a setup.
Popular marquee styles and where they shine
Different marquee styles solve different event problems. The most suitable option depends on the site and the role the structure needs to play.
Frame and clear-span marquees
Frame-style structures are valued for their open interiors. With no centre poles interrupting the floor area, they provide flexibility for seating plans, dance floors, bars and large-format furniture. This makes them a practical choice for weddings, corporate events and milestone celebrations where a clean, organised layout matters.
Their versatility is a major advantage. A single open space can be arranged for a formal banquet, divided into dining and lounge zones, or adapted for a presentation followed by drinks. For events using round tables, long shared tables or a substantial dance floor, an unobstructed interior makes planning much simpler.
The trade-off is that larger structures require appropriate site access and a suitable installation area. They are not a shortcut around site restrictions, so measurements and a clear understanding of the ground are essential.
Pagoda marquees
Pagoda-style marquees have a distinctive peaked roof and are often used as stylish standalone spaces or grouped together to form event zones. They work particularly well for entrance points, bars, pop-up hospitality stations, registration areas, market stalls and smaller outdoor celebrations.
For a larger event, several pagodas can create a more relaxed, village-like layout. One may cover the bar, another can house a grazing table, while a third provides sheltered seating. This approach gives guests a sense of movement through the event rather than placing everything under one roof.
They are especially useful when the occasion calls for separate functions rather than one large enclosed venue. The consideration is weather protection between each zone. If guests need to move from dining to toilets or from the bar to a dance floor, covered walkways or careful positioning may be needed.
Traditional pole-style marquees
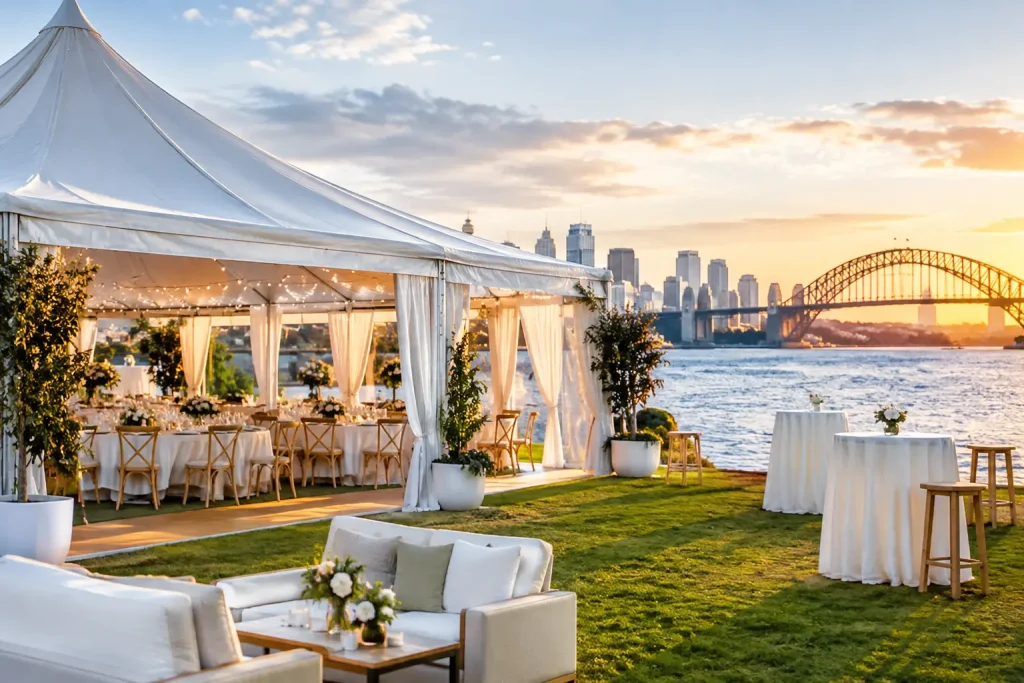
Traditional pole-style marquees bring a classic, celebratory character that suits garden weddings, long lunches and events with a more relaxed outdoor feel. Their high peaks can create a beautiful sense of height, especially when paired with festoon lighting, draping or floral installations.
This style generally needs space for ropes and anchoring around the perimeter, which means the overall site requirement can be larger than the interior footprint alone. It is best suited to open lawns or other areas where that extra clearance is available. If your venue is tight, bordered by fences or surrounded by landscaping, a frame-style alternative may be more practical.
Clear-roof and clear-wall options
Clear elements can make a marquee feel connected to the garden, skyline or surrounding venue. They are popular for evening events where lighting becomes part of the atmosphere, and for weddings held in beautiful outdoor settings where guests want to enjoy the view without losing shelter.
There is a balance to strike. Clear roofing can allow more natural light and visual impact, but it can also increase warmth in direct sun. Clear walls can look striking, yet may require thoughtful heating, cooling or shading depending on the season and time of day. For a summer afternoon function, solid roof sections, shade planning and airflow can be just as valuable as the view.
Fully enclosed event spaces
When weather certainty, privacy or climate control is the priority, enclosed sides turn a marquee into a more protected venue. This option is ideal for winter weddings, formal dinners, corporate presentations and celebrations planned during changeable weather.
Sidewalls do not have to make the space feel closed in. Window walls maintain daylight, while solid walls can create a clean backdrop for branding, décor or a feature installation. Doors, entry points and ventilation should be planned around guest flow, particularly if catering staff, entertainers and suppliers need regular access.
Match the structure to the mood
The marquee provides the shell. Furniture, flooring and lighting decide whether it feels like a refined wedding reception, a lively birthday party or a professional corporate space.
For a wedding, consider the experience from arrival through to the final dance. A defined entrance, quality flooring, dining furniture, linen, lighting and a well-positioned bar make the event feel intentional. If the ceremony is nearby, a smaller marquee can also provide cover for guests before the reception begins.
For birthdays and private celebrations, flexibility often matters more than formality. A covered dining area combined with outdoor lounge furniture, ottomans and a dance floor gives different age groups places to settle in. Children’s furniture, jumping castles or treat machines can be positioned in their own area so the main celebration remains comfortable for everyone.
For corporate occasions, use the structure to support the event objective. Product launches may need clear branding zones and presentation space. Staff celebrations benefit from a balance of dining, bar service and entertainment. Community events often require practical points for registration, food service, crowd flow and weather cover. The most successful setups make it easy for guests to understand where to go next.
Weather planning is part of good styling
Sydney events can bring strong sun, humid afternoons, cool evenings and sudden showers – sometimes within the same booking. A well-chosen marquee is the foundation, but comfort comes from the details around it.
In warmer conditions, think about shade, ventilation and chilled drink service. In cooler months, plan heaters early and consider enclosing sides where appropriate. Flooring is particularly worthwhile on damp or uneven ground, helping protect shoes, furniture and the overall presentation. It also gives guests a stable surface for dining and dancing.
Do not leave power requirements until the final days. Lighting, heating, catering equipment, entertainment and bar equipment may all need power, and cables must be managed safely. A practical site plan avoids last-minute changes that affect the look of the event.
Build one coordinated hire plan
A marquee works best when it is planned alongside the rest of the hire package, not treated as a separate item. Tables need to fit the available floor area. Chairs need aisle clearance. Bar furniture needs service access. Lighting needs to suit the roof height and the mood of the event.
Working with one supplier can reduce the back-and-forth of coordinating separate deliveries, measurements and pickup times. Marquee Event Hire has spent more than 25 years helping Sydney hosts and event organisers bring these elements together, from the structure itself through to furniture, linen, heating, lighting, catering equipment and entertainment essentials.
Before booking, prepare a simple brief with your date, location, guest count, event timing, preferred layout and any non-negotiables. Include photographs and measurements of the site if available. This gives your hire team the information needed to recommend a setup that is attractive, functional and suited to the day ahead.
The right marquee style should give you confidence, not another item to worry about. When the structure, layout and supporting hire items are planned as one, guests can focus on the reason they are there: sharing a genuinely memorable celebration.