
Party Hire Tips
How to Plan a Marquee Layout That Works
Jul
The difference between a marquee that feels generous and one that feels crowded is rarely the marquee itself. It is the plan inside it. Knowing how to plan a marquee layout before selecting tables, chairs, lighting and catering equipment helps every part of the event run more comfortably – from the first guest arrival through to the final song on the dance floor.
A good layout gives people room to move, creates natural gathering points and keeps practical work areas out of sight. It also protects the mood of the occasion. At a wedding, guests should be able to find their seats without weaving through the bar queue. At a corporate function, speeches need to be heard and seen. At a backyard birthday, children need a safe play area that does not cut across where food is being served.
Start with the guest experience, not the furniture
Before measuring a table or choosing a chair style, decide what guests will do in the marquee. Will they arrive for canapés and drinks before sitting for dinner? Is the event built around dancing, presentations, a buffet meal, a grazing table or an open bar? The answer determines how much open space you need and where it belongs.
Guest numbers are the starting point, but they are not the whole calculation. A 100-person cocktail party and a 100-person seated wedding require very different layouts. Cocktail events need standing room, bar access and enough occasional seating for guests who want a break. A sit-down celebration needs table spacing, chair clearance, service routes and room for a dance floor if one is planned.
It pays to plan for the event at its busiest point, not its quietest. If every guest will be inside for speeches, dinner or rain, the marquee needs to accommodate everyone comfortably at once. Outdoor lawns, decks and courtyards can extend the celebration, but they should be treated as a bonus rather than space you must rely on.
Give each activity its own zone
The clearest marquee layouts divide the space into zones without making the event feel segmented. Your key zones may include an entrance or welcome area, guest seating, a bar, food service, a dance floor or presentation space, and a discreet catering or storage area.
Think about the order in which people will use them. Guests should be welcomed into a clear open area, then naturally move towards drinks, seating or food. The bar often works well along an outer edge, where queues can form without blocking the middle of the marquee. A buffet should be easy to approach from more than one direction, while a cake table, gift table or product display is best placed somewhere visible but protected from foot traffic.
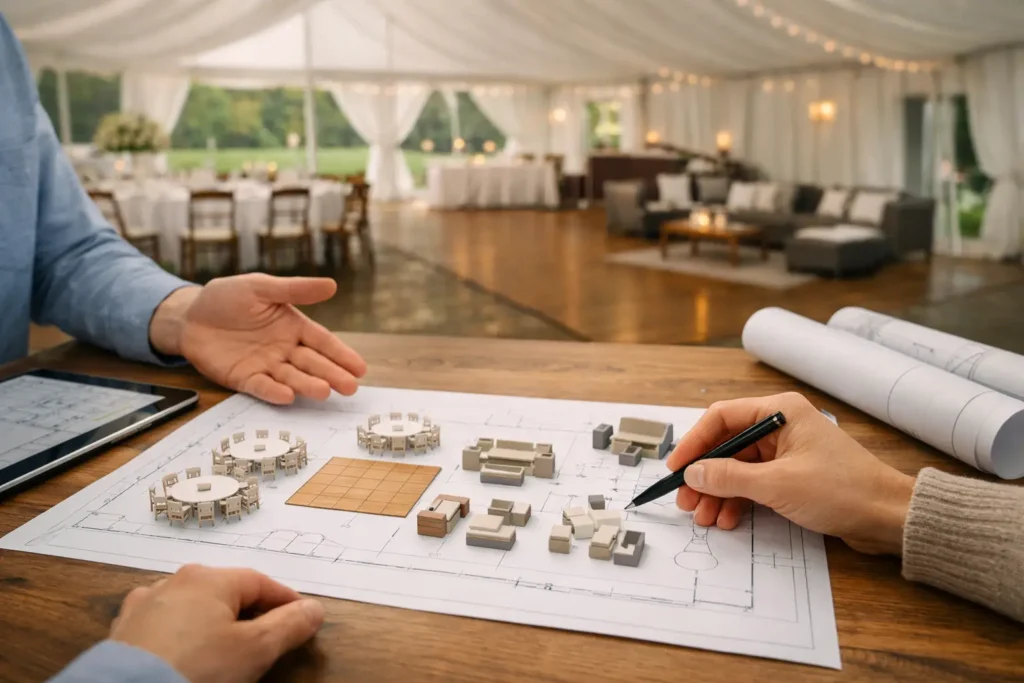
For larger events, create a simple floor plan on paper before confirming your hire items. It does not need to be elaborate. Mark the marquee footprint, entry points, fixed site features and the main zones. This early step can prevent the common mistake of ordering beautiful furniture that simply does not fit the way the event needs to operate.
How to plan a marquee layout with clear circulation
Walkways are the invisible part of a successful event. They allow guests, staff, caterers and entertainers to move without interruption. When circulation is overlooked, people end up squeezing behind chairs, crossing the dance floor to reach the bar or forming queues at the marquee entrance.
Keep the main route from the entrance to the central event space open and obvious. For seated events, allow enough room behind occupied chairs for guests to move to the bathroom, bar or buffet without asking an entire table to stand. As a practical guide, main aisles should feel comfortably wide enough for two people to pass, and service paths should remain clear even after bags, prams or high chairs appear.
Also consider where queues will develop. Coffee stations, bars, buffets and photo booths attract groups, especially at the same time. Position these features around the perimeter where possible, with enough standing room in front of them. A popular feature placed in a narrow walkway can quickly turn into a bottleneck.
The dance floor deserves similar thought. Put it where it is easy to see and reach, rather than hiding it in a far corner. If speeches or live music are part of the plan, orient seating towards the focal point and avoid placing tall furniture, decorative installations or a bar directly in guests’ sightlines.
Match the layout to the event format
There is no single best marquee layout. The right format depends on the occasion, site and guest mix.
Seated weddings and formal dinners
Round tables encourage conversation and give a warm, celebratory look, but they require more room than many hosts expect. Long banquet tables can seat a large group efficiently and suit communal wedding dining, while trestle tables are practical for relaxed celebrations and family-style meals.
Leave room between tables for chairs to be pulled back and for waitstaff to serve. If you are including a bridal table or head table, position it so it is visible without forcing every guest to turn awkwardly for speeches. A central dance floor can create a lively room, while a dance floor at one end can suit a more formal dinner-to-dancing transition. It depends on whether you want the dance floor to be part of the room from the start or become the focus later in the evening.
Cocktail parties and birthdays
For a cocktail-style event, avoid filling the marquee with dining furniture simply because you expect a large guest count. A mix of bar tables, stools, lounges, ottomans and a few standard tables gives people choices and keeps the room moving.
Place seating around the edges and leave the centre flexible for mingling, entertainment or dancing. If older relatives, parents with young children or guests with mobility needs are attending, include enough proper chairs with backs. Casual does not have to mean nowhere to sit.
Corporate functions and presentations
Corporate events need a clear focal point. Whether it is a lectern, stage, screen or product display, build the room around what attendees need to see. Theatre-style seating uses space efficiently for presentations, while cabaret-style tables are better when guests need to take notes, eat or network.
Plan an arrival and registration area near the entrance, but keep it separate from the space where people will later gather for drinks. If catering is included, give staff a practical route to replenish food and clear glassware without walking through the presentation area.
Work with the site, weather and services
A marquee layout is not only about what happens beneath the roof. Inspect the site with the event day in mind. Check the approach from the street or parking area, the ground underfoot, nearby toilets, kitchen access and where suppliers can unload. A lovely lawn can become difficult if guests need to cross uneven ground in formal shoes or if a wet-weather route has not been considered.
The marquee entrance should face the most sensible arrival direction, not just the best view. If the site allows it, use a clear path or flooring to guide guests from parking to the entry. Consider bollards, barriers or lighting where cars and pedestrians share an access area.
Sydney weather can change quickly, particularly for events planned months in advance. Side walls, heating and suitable flooring can make a major difference to comfort in cooler or wet conditions. In warmer weather, allow for ventilation, shade around the marquee and a layout that does not trap guests in direct afternoon sun. Do not place a cake, chocolate display or delicate floral arrangement in the hottest corner of the structure.
Power needs deserve early attention too. Lighting, catering equipment, heating, entertainment, refrigeration and a PA system may all require power. Map where leads will run so they are protected, out of guest walkways and not stretched across service routes.
Choose furniture after the floor plan is working
It is tempting to start with the styling details: the timber bar, velvet ottomans, white folding chairs or statement dance floor. These choices matter, but they work best once the practical layout is right.
Confirm the marquee size and major zones first. Then select tables to suit your dining format, chairs to match both comfort and style, and supporting items such as linen, bar furniture, lighting and heating. This approach makes it easier to see whether you need another bar table, more lounge seating or a larger dance floor before the event becomes crowded.
Keep the service side of the celebration organised as well. Caterers need preparation and holding space, rubbish needs a discreet home, and spare chairs or high chairs should not be stored in guest areas. If you are bringing in entertainment equipment, allow a dedicated location for speakers, DJs or performers so their setup does not compromise access.
At Marquee Event Hire, we have seen that the most memorable occasions are usually the ones where guests never have to think about the logistics. Plan the movement, give every activity enough room and let the marquee become the welcoming foundation for the celebration you want to create.