Party Hire Tips
What Size Marquee Is Needed for Your Event?
Jul
A marquee that looks generous when empty can become uncomfortably tight once tables, chairs, a bar, dance floor and catering equipment arrive. If you are asking what size marquee is needed for your event, the right answer comes down to more than guest numbers. Your event style, furniture layout, site access and weather plan all need room in the calculation.
At Marquee Event Hire, we have seen the difference the right footprint makes. A well-sized marquee gives guests space to mingle, dine and celebrate comfortably, while also creating a polished setting that feels planned rather than packed in.
Start with the way guests will use the space
The first question is not simply, “How many people are coming?” It is, “What will those people be doing under the marquee?” A cocktail party has very different space requirements from a sit-down wedding reception, and a corporate lunch with presentation seating needs another approach again.
For a standing cocktail event, allow around 0.8 to 1 square metre per guest as a starting point. This can work well when guests are circulating, using bar tables and enjoying canapés, provided there is a separate area for food service or catering preparation.
For seated dining, allow more space. Round tables, chairs being pushed back, waitstaff movement and a buffet or bar all increase the required footprint. As a guide, 1.2 to 1.5 square metres per guest is often more comfortable for a seated function. If you are including a dance floor, stage, band, gift table or lounge area, add those zones separately rather than hoping they will fit into the dining space.
A ceremony can be more compact than a reception, but it still needs clear aisles, room around the celebrant and a comfortable entrance. Guests should not have to squeeze past chairs or stand in the rain because the marquee was sized only for the seated rows.
What size marquee is needed by guest count?
The figures below are useful starting points for common event layouts. They are guides, not fixed rules, because furniture styles and event inclusions can change the final recommendation.
| Guests | Event format | Indicative covered space | |—|—|—| | 20-30 | Cocktail party or casual birthday | 24-36 square metres | | 40-50 | Cocktail event or intimate seated function | 48-72 square metres | | 60-80 | Seated reception with dining tables | 90-120 square metres | | 100 | Wedding or corporate dinner with service space | 120-150 square metres | | 150+ | Larger reception, fundraiser or company event | 180+ square metres |
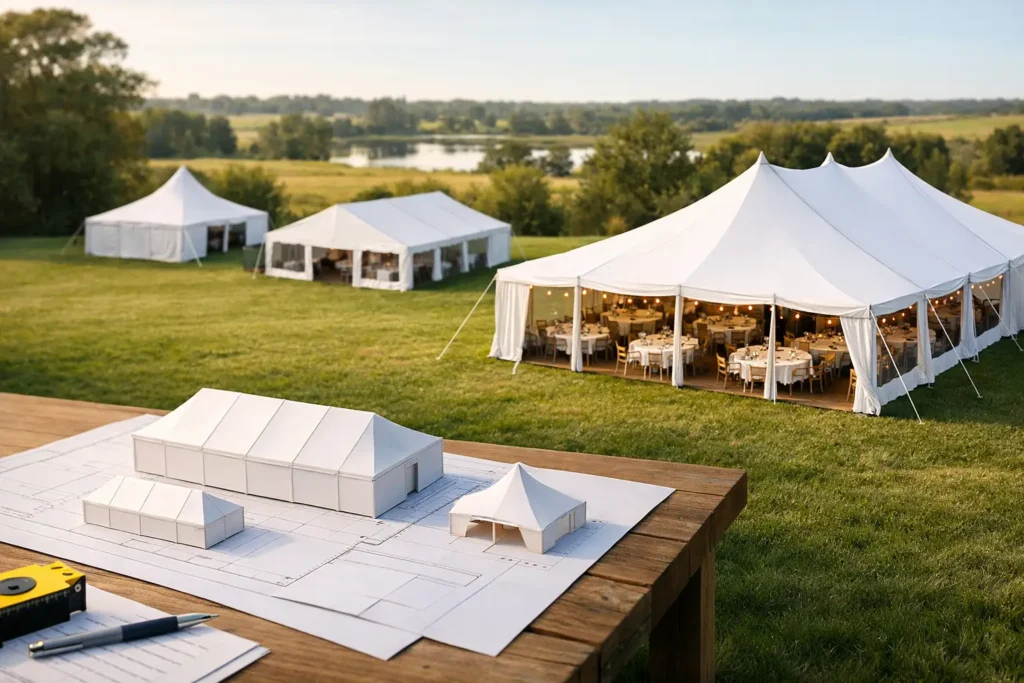
For example, a 6 m x 9 m marquee provides 54 square metres. It may suit around 40 to 50 guests for a cocktail-style occasion, but it could feel cramped for 50 people seated at dining tables with a bar and dance floor. Expanding to a 6 m x 12 m or 9 m x 12 m structure can make the event feel far more relaxed and functional.
It is usually wiser to choose a little extra room than to select the smallest possible marquee. Additional space gives you flexibility if guest numbers rise, rain pushes everyone under cover, or you decide to add a dance floor after invitations have gone out.
Plan for furniture, not just people
Furniture is where many marquee size estimates fall short. Two events with the same guest list can need dramatically different footprints depending on how they are styled.
Round tables create a classic wedding or formal dining atmosphere, though they generally need more room around them than trestle tables. Long banquet-style tables can be an efficient option for a communal celebration, but require sensible aisle planning. Cocktail tables take up less floor area, yet guests still need open pathways between them.
Then consider the pieces that make the event work. A bar needs room for guests to order without blocking an entrance. Catering equipment and buffet tables need a service area. Lounge furniture, wine barrels, ottomans and feature styling all add character, but each item takes up valuable space.
A dance floor should never be an afterthought. For weddings and milestone birthdays, it often becomes the heart of the night. Positioning it within the marquee gives guests confidence that the party will continue even if the weather changes. If you are hiring a DJ, band or speakers, allow clearance for equipment, power access and performer space as well.
Account for the Sydney weather plan
Sydney celebrations can bring sunshine, wind, summer heat or a sudden shower, sometimes in the same afternoon. A marquee is not only an event feature. It is your practical weather plan.
When deciding on size, think about where guests will go if rain arrives. At an outdoor wedding, people may be happy to enjoy the lawn before the ceremony, but they will need enough covered space to gather for drinks, dinner and dancing afterwards. A marquee sized only for seated guests may not accommodate everyone during a wet-weather cocktail hour.
Side walls can provide shelter from wind and rain, while clear walls preserve garden or waterfront views where conditions allow. Heating, fans and lighting also influence layout. Heaters need safe positioning and clearances, while lighting should cover entrances, dining areas and paths to amenities, not only the centre of the marquee.
Measure the site carefully
Before selecting a marquee, measure the usable event area rather than estimating by eye. Include boundaries, garden beds, pools, retaining walls, trees, slopes and existing patios. The space may look large, but a narrow side passage or low-hanging branches can limit the marquee size that can be installed.
Access matters just as much as the final footprint. Equipment needs a practical route from the delivery vehicle to the setup area. Stairs, tight gates, steep blocks and long distances may affect the installation approach. On some sites, a slightly different marquee orientation creates a better flow and keeps guest access clear.
Do not forget the areas outside the marquee. Guests need a clear arrival point, pathways to bathrooms, room for a ceremony entrance or photo area, and safe access after dark. For larger events, you may also need space for caterers, deliveries, rubbish collection and bump-out.
Build separate zones into the layout
The most successful marquee events feel easy to move through. That comes from creating purposeful zones rather than placing every item wherever it fits.
For a wedding reception, you might allocate one area for guest tables, one for the dance floor and DJ, and another for the bar. For a corporate function, the priority may be registration, presentation seating, catering and networking. A child’s birthday party may need covered tables for parents, a food station and clear separation from entertainment such as a jumping castle.
If there are several parts to the event, larger or connected marquee structures can be a practical choice. One area can host a ceremony or welcome drinks, while another provides dining and entertainment space. This approach also helps manage noise, protect catering operations and create a more considered guest experience.
Choose comfort over maximum capacity
Every marquee has a theoretical maximum capacity, but maximum capacity is not always the right target. Filling every available square metre may reduce hire costs, yet it can make the event harder to enjoy. Guests need room to pull out chairs, greet friends, carry drinks and move between areas without congestion.
This is especially relevant for formal occasions, events with older guests, and celebrations where food and drinks are being served throughout the day or evening. A slightly larger marquee can improve service, reduce queues and make your styling choices look intentional.
Budget is, of course, part of the decision. If you need to keep the footprint compact, prioritise the elements that matter most to your event. You may choose fewer lounge pieces, a smaller dance floor, or a cocktail format instead of a full sit-down meal. The aim is not to hire more than you need, but to ensure the essentials fit properly.
Get the final size checked before you book
A guest count, rough site dimensions and a list of must-have items are enough to begin planning. Share whether your event is seated or standing, the type of tables you prefer, whether you need flooring, side walls, heating or lighting, and any entertainment or catering requirements.
With more than 25 years of marquee and party hire experience, Marquee Event Hire can help turn those details into a practical setup that suits your celebration. The best marquee size is the one that gives your guests shelter, comfort and space to enjoy the occasion from the first welcome drink to the final song.