Party Hire Tips
Best Wedding Seating Styles for Every Reception
Sep
A wedding seating plan is about far more than fitting everyone into the room. The best wedding seating styles help guests settle in quickly, keep conversation flowing and make the whole celebration look considered from the first welcome drink to the final song. Whether you are hosting an elegant marquee reception, a relaxed garden wedding or a formal ballroom dinner, your seating choice sets the rhythm of the day.
The right option depends on your guest numbers, meal service, venue footprint and the feeling you want people to take away. A layout that looks beautiful in photos still needs clear walkways, comfortable spacing and practical access for catering, speeches and dancing.
Best Wedding Seating Styles to Consider
Round tables for classic celebrations
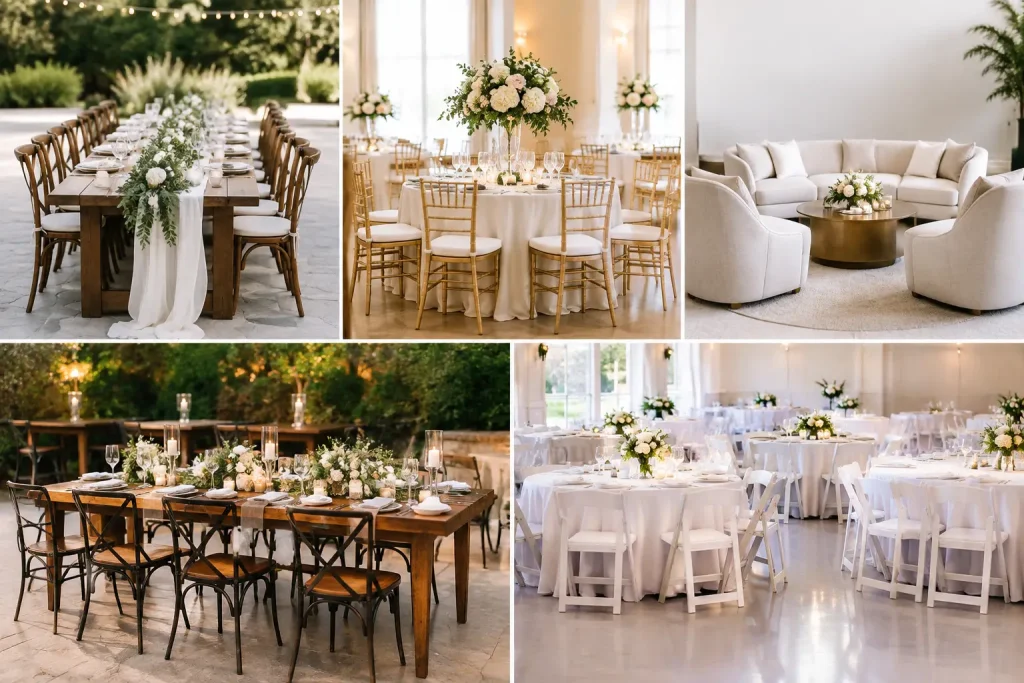
Round tables remain a favourite for traditional wedding receptions because they make conversation easy. Guests can see most people at their table without turning their chairs, which suits family groups and mixed friendship circles particularly well. They also create a balanced, polished look beneath a marquee or in a reception hall.
For a sit-down meal, round tables offer flexibility. Couples can group guests in tables of eight or 10, then adjust numbers where needed without making the room feel uneven. They work beautifully with table linen, centrepieces and formal place settings, and leave natural aisles between tables for service staff.
The trade-off is space. Rounds can use more floor area than long tables, especially once you allow room to pull chairs back. In a compact marquee, fewer larger tables may be more practical than many smaller ones. This is also a layout where accurate measurements matter before furniture is booked.
Long banquet tables for a shared-table feel
Long rectangular tables bring people together in a way that feels generous and relaxed. This style is ideal for couples who want a European-inspired feast, a country wedding or a family-style meal where platters are passed along the table. It can make a large reception feel warmer, as guests are seated in one connected visual line rather than separate clusters.
This layout is especially effective in long or narrow spaces. Rows can run the length of a marquee, with a central aisle leading to the bridal table, dance floor or speech area. Timber trestle tables can create a more natural, informal finish, while linen-covered tables feel refined and tailored.
Long tables do need careful guest placement. People seated at the far ends may feel less involved in the conversation, and wide floral arrangements can block sightlines. Keep centrepieces low or narrow, leave enough room for shared food and drinks, and avoid squeezing chairs too closely together just to add one more setting.
Mixed table shapes for a more flexible floor plan
A mix of round and rectangular tables can solve several planning challenges at once. For example, long tables can seat the bridal party or immediate family, while round tables give wider guest groups room to mingle. This approach adds dimension to the room and helps define different zones without relying on heavy styling.
Mixed seating is useful when your guest list includes a combination of couples, large family groups and friendship circles. It also lets you work around marquee poles, uneven site boundaries or existing features at a venue. The key is to repeat materials and styling details so the room looks intentional. Matching chairs, linen colours and glassware will tie different table shapes together.
Before committing, map every table, chair and pathway to scale. A mixed layout has more moving parts, so it benefits from early planning with your hire supplier and caterer.
U-shaped or E-shaped tables for intimate guest lists
For smaller weddings, a U-shaped or E-shaped layout can create a memorable communal dining experience. Everyone faces into the centre, giving speeches a more personal feel and making the room feel lively from the outset. It is a strong option for a wedding breakfast, long lunch or a celebration with fewer than 60 guests.
A U-shape gives the couple a natural focal point at the top table, while an E-shape adds more seating without losing that inclusive atmosphere. These arrangements suit venues with plenty of width and work well under a clear-span marquee where guests can enjoy open views across the space.
The limitation is service access. Caterers need a route to every guest, and the inside of the shape must not become a dead zone. Allow open ends and generous gaps where staff can move safely with meals, drinks and clearing trays.
Cocktail seating for a relaxed, social reception
Not every wedding needs a formal seated dinner. Cocktail-style receptions use a combination of bar tables, stools, lounges, ottomans and occasional dining tables to encourage guests to move, chat and enjoy the entertainment. This is a great choice for an evening celebration, a shorter reception or a guest list that loves a dance floor.
The most successful cocktail layouts still provide enough seats for older guests, parents with young children and anyone who would rather not stand for hours. Aim for a genuine mix of high and low seating, with quiet lounge corners away from speakers and busy bar areas. A few tables with chairs also give guests a comfortable place to enjoy substantial canapés or dessert.
Cocktail seating can accommodate more people in a smaller footprint, but it needs a clear event flow. Keep the bar away from entry points, place food stations where queues will not interrupt access to the toilets or dance floor, and make sure every guest can see key moments such as speeches or cake cutting.
Theatre-style ceremony seating with a reception plan in mind
If your wedding ceremony and reception are in the same location, seating needs to work twice. Theatre-style rows are efficient for ceremonies and create a clear aisle for the processional. Afterwards, chairs may be moved into reception seating, placed around tables or used in a lounge arrangement.
This approach can be practical for Sydney backyard weddings and marquee events, where one well-planned hire package can transform the site across the day. It does, however, require a realistic turnaround plan. Decide who is moving furniture, where guests will gather during the reset and how the change will happen without delaying photos or refreshments.
How to Choose a Wedding Seating Layout That Works
Start with the guest experience, then work backwards to the furniture. A formal three-course meal needs more personal table space than a cocktail menu. A band requires a larger dance floor and more room between tables than a playlist. If speeches are a priority, make sure guests can see and hear the speaker without craning around a tall floral display or marquee pole.
Consider these practical questions before finalising your layout:
- How many guests need a full dining seat at the same time?
- Will meals be plated, shared or served as canapés?
- Where will the bar, dance floor, cake table and entertainment sit?
- Does the layout provide easy access for caterers, mobility aids and prams?
- Will weather require sidewalls, heaters or changes to the outdoor seating plan?
Spacing should never be an afterthought. Guests need room to slide chairs back, staff need clear service paths and couples need room to move through the reception without weaving between tables. A beautifully furnished marquee can feel cramped if seating is pushed too tightly together.
Match Chairs and Tables to the Wedding Mood
Your seating style and your furniture finish should tell the same story. White chairs paired with crisp linen suit a classic ceremony and reception. Timber chairs and trestle tables feel at home in a garden, vineyard or rustic setting. For a more contemporary celebration, clean-lined bar furniture and lounges can create a stylish cocktail zone without making the room feel overly formal.
Comfort deserves equal attention. The chair that looks best online may not suit a long dinner, and bar stools alone are rarely enough for a reception with grandparents, young children or a broad age range. Hire furniture gives you the freedom to mix practical dining chairs with lounge seating and bar options rather than forcing one style to do every job.
Plan Early for a Better Reception Flow
Seating is one of the first decisions that affects nearly every other element of a wedding setup, including marquee size, lighting placement, dance floor dimensions and catering access. Once your guest list is close to final, sketch a layout and test it against the real dimensions of your venue or site.
For couples planning a Sydney marquee wedding, Marquee Event Hire can help bring the major elements together, from the structure and flooring through to tables, chairs, linen, lighting and bar furniture. Building the plan as one complete setup reduces last-minute compromises and helps every part of the reception feel like it belongs.
Choose the seating style that lets your guests feel welcomed, comfortable and part of the occasion. When the room works effortlessly, everyone has more attention left for the reason they gathered: celebrating with you.