

Party Hire Tips
Indoor Outdoor Marquees That Work Harder
Sep
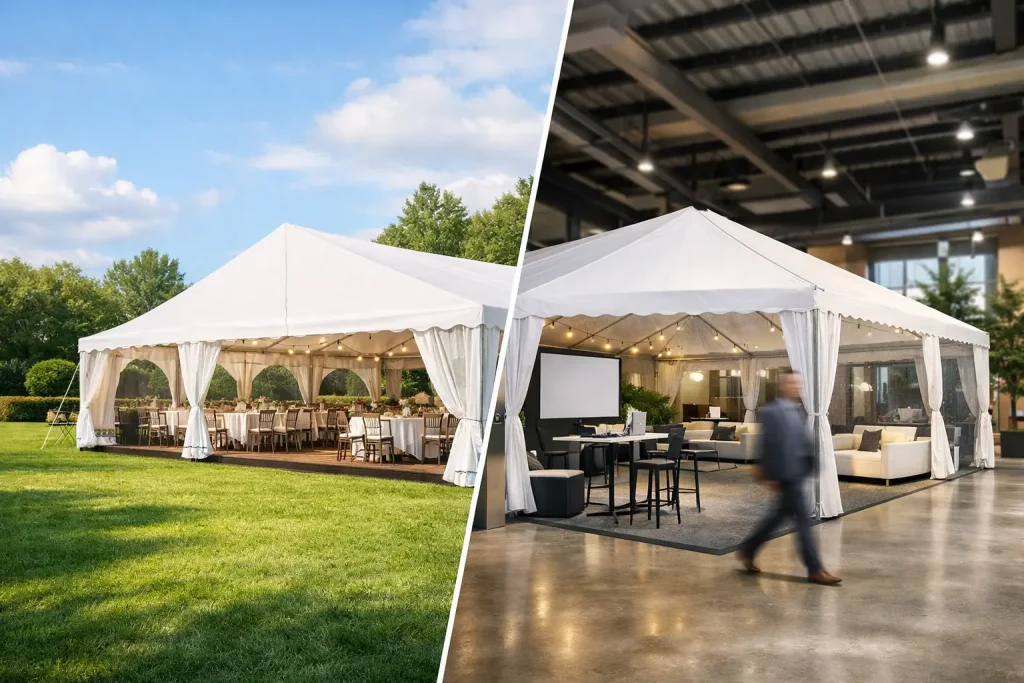
A venue can look perfect on inspection and still leave you short on space once the guest list, catering tables, bar queue and dance floor are accounted for. Indoor outdoor marquees solve that problem by giving an event room to expand, while keeping the layout connected and considered. For a Sydney wedding, birthday, corporate function or community celebration, they can turn a courtyard, garden, car park or venue terrace into a practical part of the occasion.
The best result is not simply placing a marquee outside. It is deciding what each area needs to do, then creating an easy flow between the existing indoor space and the temporary structure. That is how guests stay comfortable, suppliers can work efficiently and the event feels intentionally styled rather than crowded.
What makes indoor outdoor marquees different?
An indoor outdoor setup combines a permanent interior with covered temporary event space. The marquee may be positioned directly alongside a hall, home, restaurant or function room, or used to create a sheltered zone in a nearby open area. Depending on the site, it can become the dining room, a ceremony space, a bar lounge, a weather-safe arrival point or the place where guests move once the music starts.
This format is particularly useful when the indoor venue has character but limited capacity. Rather than hiring a larger venue just to accommodate a single part of the event, you can retain the atmosphere of the original setting and add space where it counts.
There is a trade-off, of course. A joined-up event needs more planning than using one room. Entrances, access paths, power, lighting, catering movements and wet-weather protection all need to be considered early. Get those details right and guests will move naturally between spaces without giving the logistics a second thought.
Start with the guest journey, not the marquee size
The first question is not, “How large should the marquee be?” It is, “What will guests do from the moment they arrive?” A clear event journey makes every hire decision easier.
For example, guests might arrive indoors for welcome drinks before moving to a marquee for dinner. At a wedding, the marquee could host the ceremony, while the adjoining indoor area becomes the bar and lounge. For a corporate event, a covered outdoor structure can create a polished registration and networking area, leaving the main room free for presentations.
Think about where people will enter, collect a drink, find their seat, use the amenities and gather at key moments. Avoid forcing guests to cross exposed ground, squeeze past catering stations or walk through a dark outdoor area after sunset. A marquee works best when it extends the venue rather than feeling like a separate annex.
Give each zone one clear purpose
Trying to make one marquee serve every function can create constant furniture shifting and disruption. Where the site allows, assign clear roles. The indoor room may suit dining or formal speeches, while the marquee hosts a cocktail lounge, dance floor or casual seating. Alternatively, place the meal under cover outdoors and preserve the interior for quieter conversation.
The purpose should influence the layout. Dining needs enough room for chairs to slide back and staff to move between tables. A bar needs generous standing space around it. A dance floor needs a buffer so dancers are not colliding with seated guests. For family events, it may be worth separating kids’ furniture or entertainment from the main food and drinks area.
Build in weather protection without losing the outdoor feel
Sydney weather can be brilliant, but relying on a clear forecast alone is a gamble. Sun, wind, a cool evening or an unexpected shower can change how guests use a space very quickly. Indoor outdoor marquees give you a backup plan that still feels open and celebratory.
Side walls are not an all-or-nothing choice. They can be installed to protect the exposed side of the structure, used as a contingency for rain, or adjusted to suit the conditions on the day. Clear walls can retain garden views and natural light while reducing wind. Solid walls provide more privacy and protection where needed.
Flooring is equally important. A grassed area may be suitable for a relaxed daytime party, especially if the ground is dry and level. For formal dining, heels, elderly guests, prams, heavy furniture or a dance floor, a stable floor creates a more comfortable and professional finish. It also helps define the marquee as a genuine event room rather than a tent placed on the lawn.
Heating should be planned for evening events even in warmer months. Once the sun drops, guests sitting still over dinner can feel the temperature quickly. In summer, shade, airflow and open sides may matter more than heating. The right approach depends on the season, time of day, guest profile and how enclosed the marquee will be.
Connect the look of both spaces
A successful indoor outdoor event has visual continuity. The marquee does not need to copy the indoor room exactly, but it should feel like it belongs with it. Repeating a few key choices across both spaces is usually enough: table linen colours, chair styles, lighting warmth, florals or timber accents.
Furniture can also bridge the transition. Bar tables and stools near the doorway encourage guests to circulate, while ottomans and lounge furniture soften a more formal setup. Wine barrels may suit a relaxed garden celebration, while clean cocktail furniture can support a corporate launch or networking event.
Lighting deserves proper attention. Daytime marquees benefit from natural light, but evening events need layered lighting for safety, atmosphere and function. Fairy lights can add warmth, yet they should be supported by practical illumination around pathways, bars, catering areas and entrances. If speeches, performances or presentations are planned, ensure the focal point is well lit and visible from every seat.
Plan the practical details suppliers need
A well-dressed marquee is only half the job. The operational details determine whether the event runs smoothly. Consider access for delivery vehicles, clear paths for staff, the location of power sources and where catering equipment will be positioned. A backyard may look spacious until tables, chairs, refrigeration, food preparation and rubbish collection are added.
If the event uses a caterer, allow a separate working area wherever possible. Keeping preparation and service equipment away from guest circulation makes the event feel calmer and helps staff work safely. Likewise, a bar should be close enough to be convenient without becoming a bottleneck at the marquee entrance.
Check the surface and dimensions of the proposed site before confirming a layout. Sloping ground, narrow side access, low branches, overhead wires and tight gates can affect what is possible. Commercial sites may also have venue requirements around loading, noise, access and temporary structures. It is far easier to adjust a plan before hire day than to compromise the setup when suppliers arrive.
Choose hire items as one coordinated package
The convenience of an indoor outdoor marquee event is strongest when the infrastructure and finishing touches are planned together. Marquee Event Hire can supply the major structure alongside tables, chairs, linen, bars, dance floors, heating, lighting and catering equipment, helping organisers avoid the stress of coordinating several separate deliveries.
That does not mean every event needs every item. A simple birthday lunch might only require a marquee, seating and a few trestle tables. A larger wedding may call for flooring, dining furniture, linen, a bar, lighting, heating and a dance floor. The right package is the one that supports the occasion, the site and the number of guests without adding unnecessary cost or clutter.
Make the transition feel welcoming
The small details at the threshold between indoors and outdoors make a lasting difference. Keep doorways clear, provide a defined path where needed and use lighting to guide guests after dark. If the route crosses grass or paving that may become slippery in wet weather, address that before the event begins.
An indoor outdoor marquee should give guests the freedom to enjoy the setting, not make them wonder where to go next. When the zones are purposeful, the weather plan is ready and the furniture supports how people actually gather, the entire event feels larger, warmer and far more relaxed. That is the kind of practical planning people may not notice on the day, but they will certainly enjoy.