

Party Hire Tips
What the Marquee Installation Process Involves
Aug
A great event should feel effortless for guests, but the work starts well before the first chair is set or the drinks are chilled. The marquee installation process turns an open lawn, courtyard, car park or venue space into a practical setting for celebrating, dining and connecting. When it is planned properly, your marquee becomes the dependable foundation for everything else on the day.
For weddings, corporate functions, milestone birthdays and community events, installation is not simply a matter of raising a canopy. The site, access, weather, guest numbers, flooring, furniture, lighting and power all influence the final setup. Understanding what happens behind the scenes helps you make clearer choices and avoid last-minute surprises.
The marquee installation process starts with the site
Every successful marquee begins with a realistic look at the space. A level grassed area is often ideal, but it is far from the only option. Marquees can be installed across a range of surfaces, including lawns, paved courtyards, driveways and hardstand areas, provided the location is suitable for the structure and the chosen securing method.
The key questions are practical ones. How large is the usable area once gardens, pools, trees and existing buildings are allowed for? Is there enough clearance above for the marquee roof? Can delivery vehicles get close enough to unload safely? A narrow side passage, steep driveway, stairs or limited parking can change the installation plan and the time required.
Ground conditions matter too. On grass, a marquee may be secured with pegs where appropriate. On concrete, tiles or other hard surfaces, weights may be required instead. This can affect the footprint around the marquee, as weighted legs need space and should be considered when planning walkways, seating and service areas.
It is also essential to identify underground services before any pegging is considered. Irrigation lines, electrical cables, plumbing and gas connections may run beneath a seemingly straightforward lawn. If you are hiring a venue, check its rules early, as some sites have restrictions around pegs, vehicle access, noise, operating hours or where structures can be positioned.
Choosing the right marquee size and layout
A marquee needs to do more than fit the number of guests. It needs to support the way the occasion will run. A seated wedding reception requires a different layout from a cocktail-style product launch, while a backyard birthday may need room for a dance floor, food station and children’s activities.
Guest count is the starting point, then allow for the features that make the event comfortable. Dining tables and chairs, a bar, buffet tables, a stage, a dance floor, gift table, photo area and catering workspace all take up room. If guests will be moving between zones, leave enough clear space to do so without squeezing past chairs or service staff.
The marquee shape can influence the atmosphere as well. A smaller structure can create a warm, intimate feeling for dinner, while a larger open layout gives corporate guests more freedom to mingle. Sidewalls may be useful for privacy, wind protection or rain cover, but they can also reduce airflow on a warm day. The best choice depends on the season, location and style of gathering.
A practical layout also considers what happens outside the marquee. Guests need a clear entry point, and caterers may require nearby access to power, water or a preparation area. If the event continues after dark, paths between the marquee, toilets, parking and the house or venue should be safely lit.
What happens on installation day
Installation timing depends on marquee size, site conditions and the amount of additional hire equipment required. A simple backyard structure with a few tables and chairs may be completed relatively quickly. A larger wedding or corporate setup with flooring, furniture, lighting, heating and catering equipment naturally requires more coordination.
The crew will first confirm the agreed position and make sure the area is clear. This is why it helps to move cars, outdoor furniture, pot plants, toys, bins and other obstacles before arrival. Keeping pets indoors during setup is also a sensible precaution, particularly where equipment is being carried and the structure is being secured.
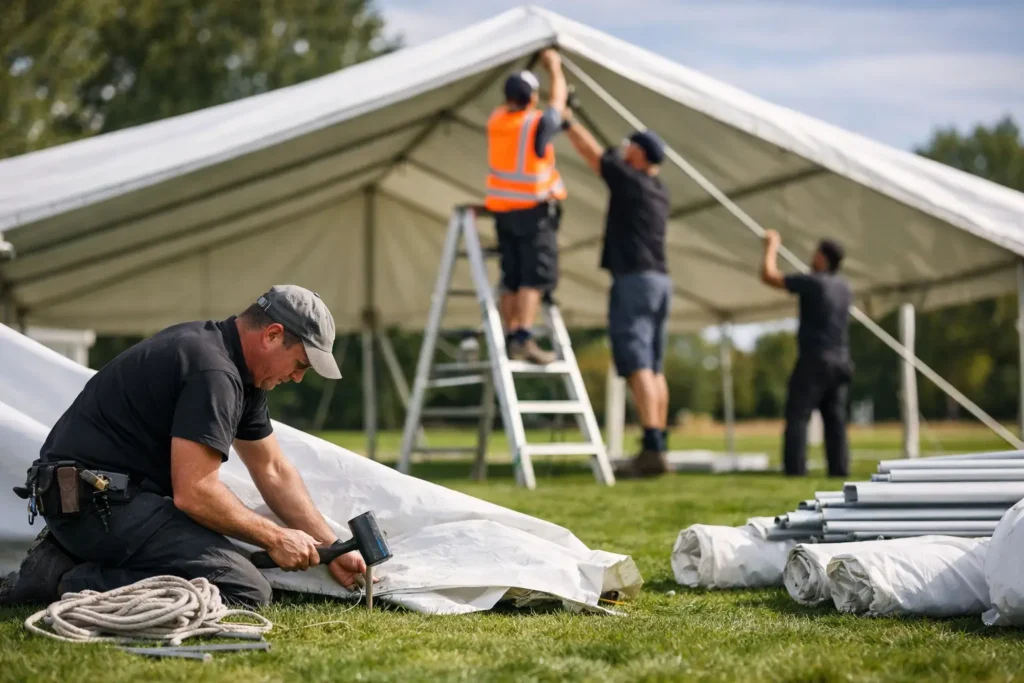
Once the footprint is marked, the frame and roof are assembled, then legs are positioned and the structure is secured. Sidewalls, gutters or other weather-protection elements are added according to the selected configuration. The team will check that the marquee is stable, correctly tensioned and ready for the next stage of the setup.
From there, the event space begins to take shape. Flooring may be installed before furniture, especially where a level surface is needed for dining or dancing. Tables, chairs, linen, bar furniture, ottomans and other styling pieces are placed according to the planned floor plan. Lighting, heaters and catering equipment are then positioned with safety and guest comfort in mind.
At Marquee Event Hire, marquee hire can be paired with the practical pieces that complete the occasion, from seating and table linen through to dance floors, heating and entertainment equipment. Using one supplier for the core setup can make it easier to keep delivery, placement and collection aligned.
Weather planning is part of good event planning
Sydney weather can be generous one minute and unpredictable the next. A marquee offers valuable protection from sun and light rain, but its effectiveness depends on selecting the right configuration and allowing for conditions at your particular site.
For summer events, ventilation is often the priority. Open sides can help air circulate, while shade and well-placed seating make the space more comfortable through the afternoon. For cooler evenings, sidewalls and heaters can make a major difference, particularly for guests seated at tables for several hours.
Rain planning should include more than the roof. Consider how guests will get from cars to the marquee, whether the ground may become muddy, and where umbrellas, wet footwear or prams might be left. If your event is on grass, flooring can improve both presentation and comfort. It also helps protect formal shoes, long dresses and the general flow of guests through the space.
Wind deserves attention as well. Sidewalls are useful in exposed areas, but a fully enclosed marquee may feel warmer and require thoughtful airflow. This is one of those decisions where there is no single right answer. The right setup balances the forecast, the location and how your guests will use the space.
Power, lighting and finishing details
A marquee can look beautiful in daylight, but evening events rely on good lighting. Lighting should be planned around more than ambience. Guests need to see steps, paths, food stations and exits, while caterers need enough practical light to work safely.
Think in layers. General lighting makes the marquee usable after dark, while decorative lighting can set the mood around dining tables, a dance floor or bar area. Outdoor paths and entry points should not be overlooked. A well-lit arrival feels welcoming and helps guests move confidently around the property or venue.
Power needs should be discussed early if you are using heaters, catering equipment, music, entertainment, lighting or a slushie machine. Existing power outlets may be enough for a modest event, but larger functions can require a more considered solution. Avoid running leads across guest walkways where possible, and make sure any required electrical work is managed appropriately.
The finishing details are what make a temporary structure feel like your event rather than a blank shell. Crisp linen can lift a formal dinner. Wine barrels and bar furniture can define a relaxed drinks area. A dance floor creates a natural centre of energy, while children’s furniture or a jumping castle gives younger guests their own place to enjoy the day.
How to prepare before the crew arrives
A little preparation makes installation day much easier. Before delivery, confirm the marquee location, measure access points and notify neighbours or venue management if vehicles may need to use shared access. Make sure the agreed area is mown, cleared and available at the scheduled time.
It is helpful to have these details ready:
- The final guest count and event layout, including dining, bar and dance floor areas.
- Any underground services, sprinklers or venue restrictions that may affect securing the marquee.
- Access information such as gates, driveway width, stairs, loading zones and parking arrangements.
- Your power plan for lighting, heating, catering equipment and entertainment.
- A wet-weather plan that considers paths, sidewalls, flooring and guest arrival.
If something changes, such as guest numbers, venue access or the event schedule, raise it as early as possible. Small changes can have a flow-on effect on the marquee size, furniture quantities and installation timing.
Pack-down is planned too
After the celebration, the marquee and hire equipment are collected according to the agreed arrangement. Keeping the site accessible helps the pack-down run efficiently, particularly if furniture and equipment need to be moved through gates, driveways or venue corridors.
You do not need to return everything to a showroom-perfect arrangement, but remove personal belongings, decorations you plan to keep and any rubbish from tables or floors. If catering equipment has been used, follow the agreed cleaning and return requirements. A quick final walk-through of the marquee area can prevent a mobile, jacket, card box or decoration being left behind.
The best marquee setups are built around real conditions, not guesswork. Give the installation team a clear site, an honest brief and enough time to plan the details, and you can focus on welcoming your guests into a space that is ready to celebrate.